Contact Email

My contact email: 1tgoding@gmail.com

Sunday, March 26, 2023

Cockpit Cleats & Floors

 Cockpit Cleats

Construction starts with milling up the Queensland Hoop Pine off cuts (which I used for the floorboards) into cleats.

The outer hull cleats are cut at a 15-degree angle to allow for the rake on the hull side and the cockpit floor to sit flat. I set up my trusty Triton bench saw on the appropriate angle and used a fine tooth 3mm blade. The 40 mm x 25 mm off cuts milled perfectly into the port and starboard pieces.


The 15-degree cleats are glued to the inside of the outer hull with screws through the hull sides. All exposed cleats are rounded off with a small router.


Cleats are glued and clamped to
 BH 7


The cleats for the transom and BH 8
are milled. The transom cleats are also cut at an angle to compensate for the transom rake and ensure they sit level for the horizontal cockpit floor.


The remaining cleats for the cockpit footwell are installed on the transom, BH8 and BH7.
Two larger cleats (40mm x 25mm) are installed between BH8 and where the aft cabin BH will be, 610 mm forward of BH 7. The larger cleats will provide more strength for the cockpit floor when stepping into the boat.


Cockpit Floors.


Time to cut out the cockpit floors, I laid two sheets of 6mm ply on top of each other and traced the outline using carbon paper under plan sheet No. 6.


The trusty jig saw made short work cutting the two sheets simultaneously.


After a bit of aligning and minor trimming the sheets fitted perfect. (I did cut the sheets slightly larger to compensate for the wider footwell mod)


The underside of the cockpit floors are glassed for additional strength in conjunction with the larger cleats from BH 8 forward to the cabin BH.


The cockpit floors are temporarily screwed into position and the cleat locations marked with a pencil. The floors are removed, and the cleat locations masked up.
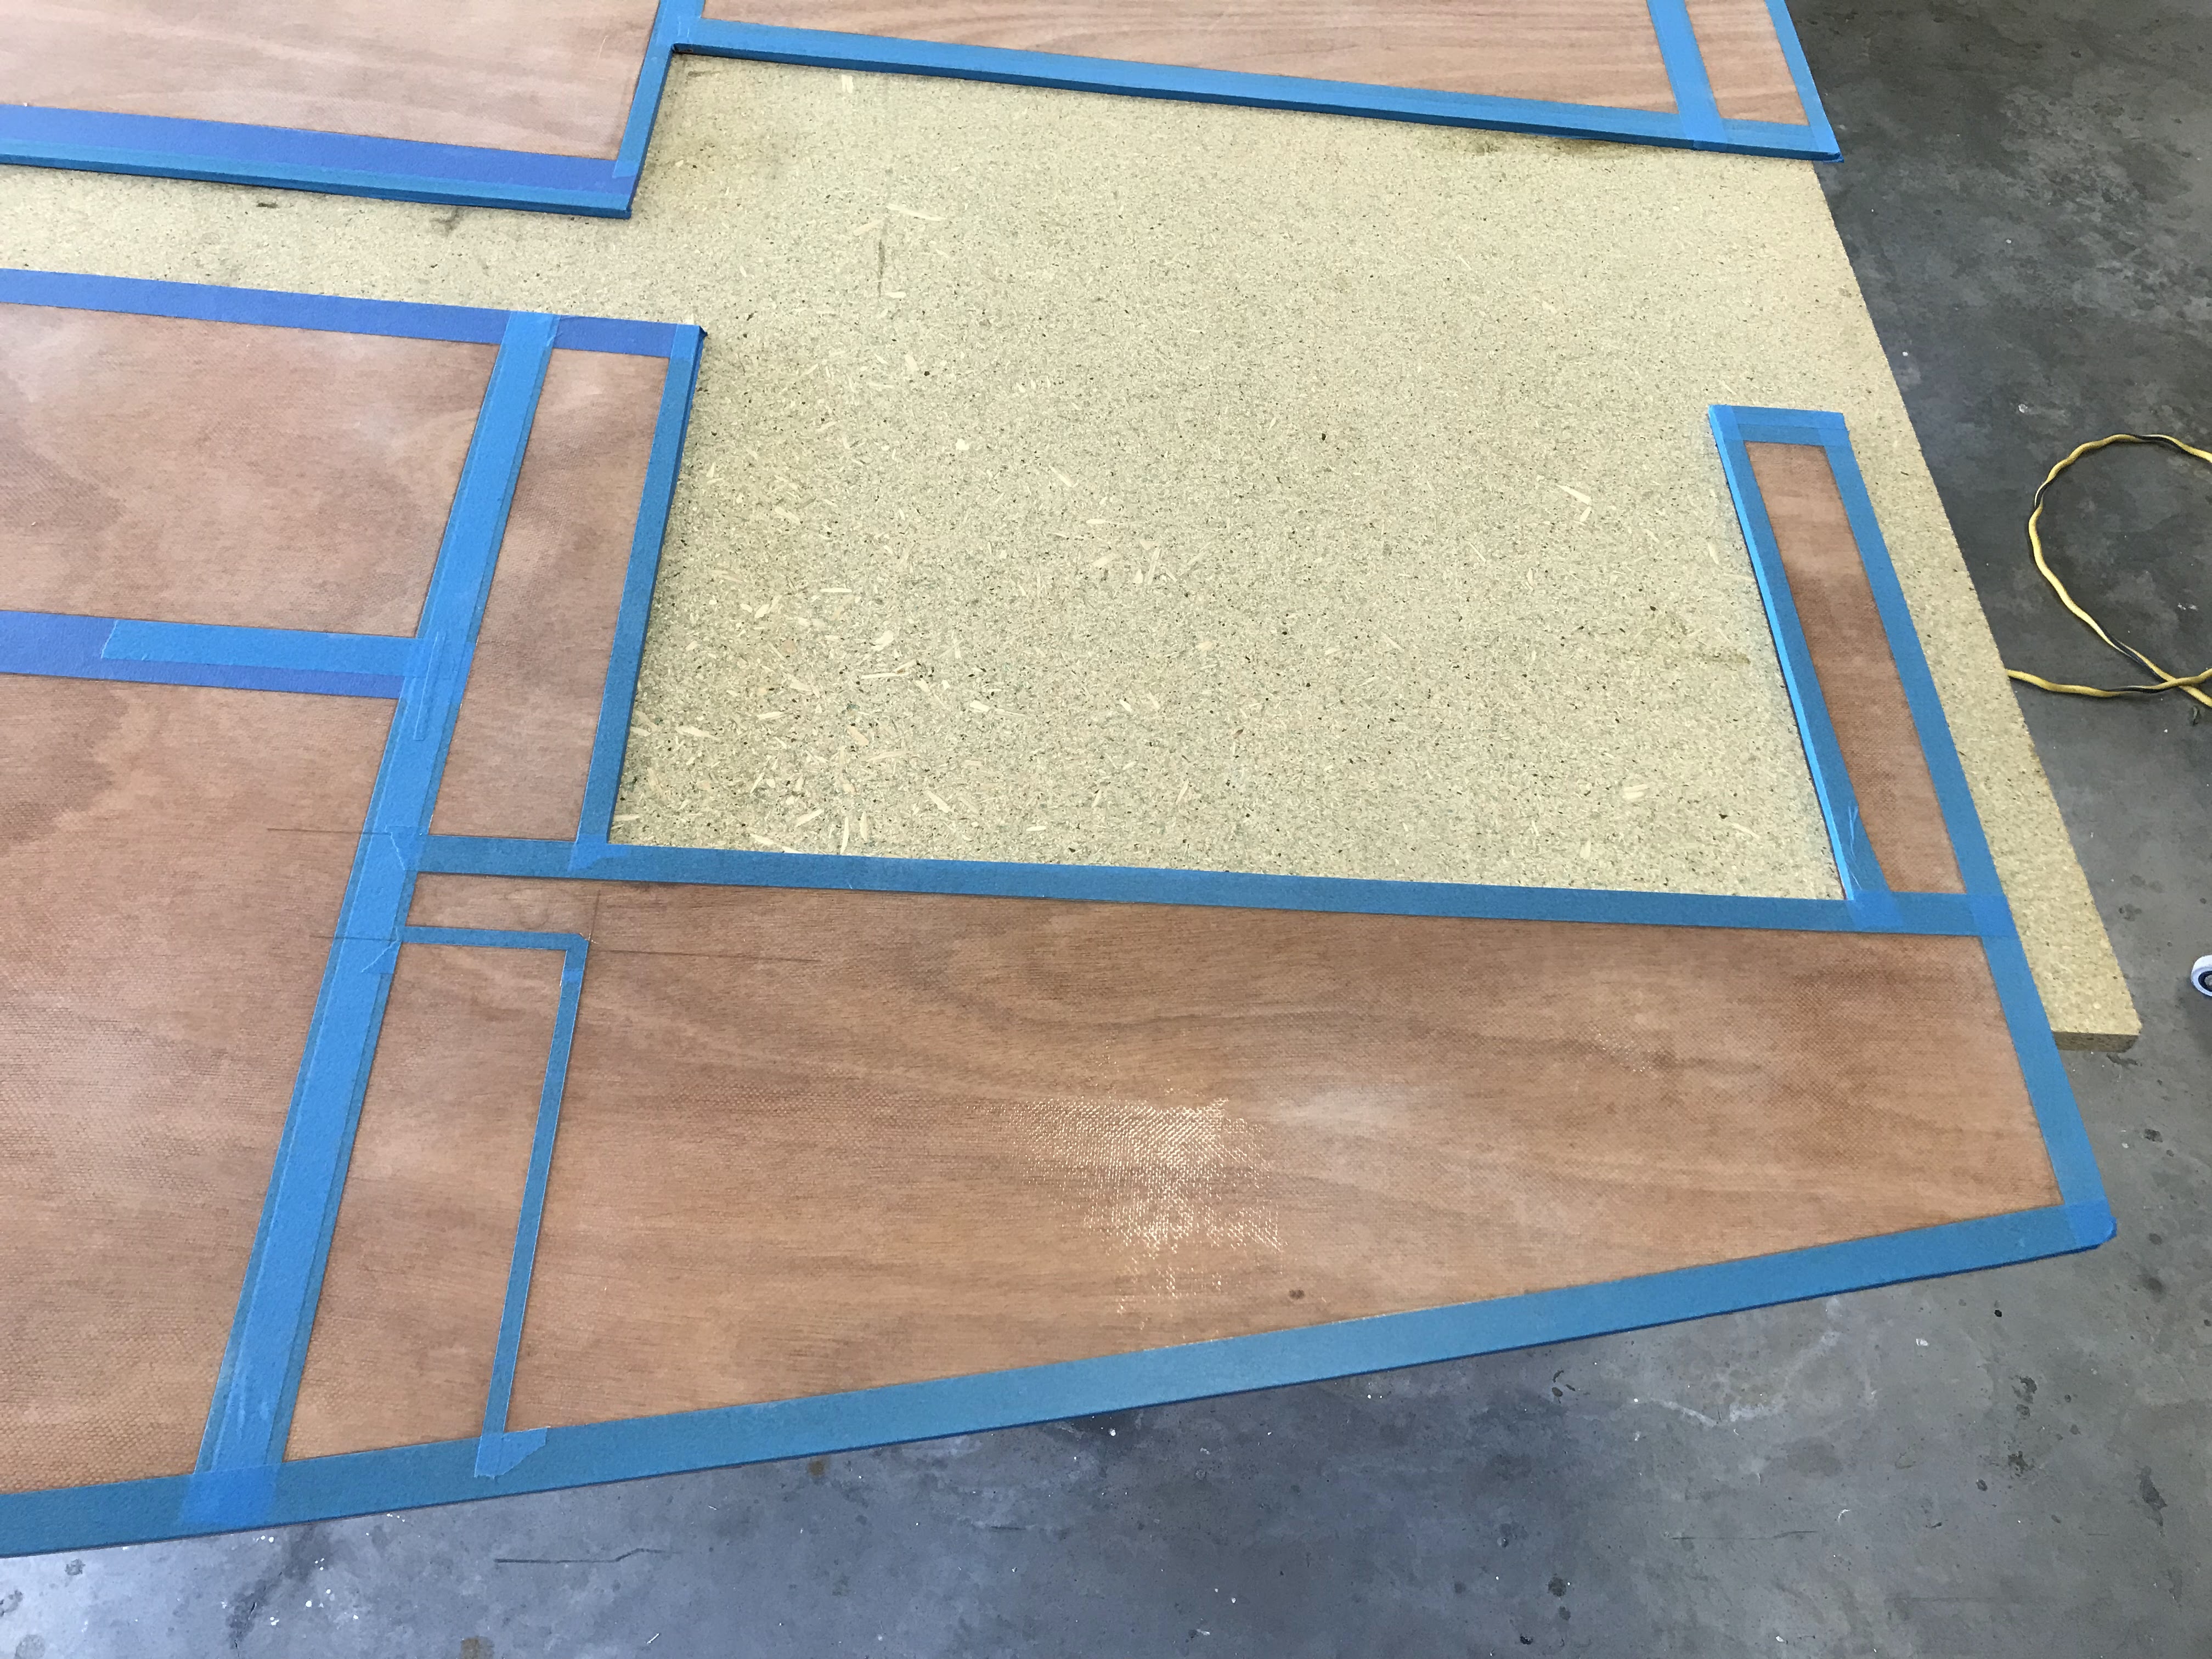


The lazarette masking up includes the top of the hatch drainage units and the speaker boxes.


The underside of the cockpit floors are given 3 coats of paint. Much easier to paint this area on the bench. The floors are put aside until the flush hatch supports are completed and the hull area under the floor painted.


To give the cockpit floors some additional strength on top of BH 7, I installed additional timber blocks under the cleat.


The blocks are shaped to fit the curved area of BH 7.


The blocks are glued and clamped in place.


The frame looks and feels much stronger now.


The Cockpit Build and Mods


Time to start the next stage.......The Cockpit.

I am considering five mods to this area:

  • A wider footwell.
  • An enclosed buoyancy chamber beneath the cockpit footwell in the lazarette area between BH 8 and the transom.
  • Built in flush timber hatches replacing the plastic ones.
  • Speakers installed into BH 8.
  • A small storage area above the footwell space at the transom. 


I will explain each mod in detail as a separate project.


Sunday, March 5, 2023

Floorboard Sealing and Installation

I removed all the boards (hopefully for the last time) and carefully numbered each one, the numbers were transferred to the floorboard plan to ensure each board goes back to their correct position. 

As indicated earlier the Queensland Hoop Pine floorboards have a beautiful grain so I decided to give them a clear bright finish.

Here is my step-by-step process.

STEP 1:

Sand each board to a smooth finish and thoroughly clean any dust or contamination.


STEP 2:

Using a mohair roller I apply the initial coat of epoxy, thinned with a chemical called TPRDA (Timber preservative and reactive diluent) this enables the epoxy to wick further into the timber.

STEP 3:

Lightly sand and clean any dust or contamination. 

STEP 4:

Apply two coats of undiluted epoxy resin to the tops, bottom, sides all the screw holes and hinge recesses.

STEP 5:

Lightly sand and clean any dust or contamination.


Now it's time to Seal the deal.


I chose a clear gloss finish. The product is called "Aquacote" which is an extremely long lasting, very hard very scratch resistant, high-performance polyurethane water-based topcoat.


Each coat of "Aquacote" was applied

using a foam brush.


After two coats, "looking pretty good"

Floorboards installed after five coats; I followed the manufacturer's directions by wiping down each board with a damp rag prior to applying each coat. The 5th and final coat was thinned with 10% water which resulted in a lovely glossy shine.


Video of installed floorboards.


Floorboards are covered with cardboard never to be seen again for a long, long time.


Monday, February 20, 2023

Painting the Bilge

 It was so good to finally cover all that plywood work, sanding, coating with epoxy, laying glass, more sanding, more epoxy coats, more sanding and finally............PAINT.


I masked up the lower hull just above the fillets and around the centerboard case.


I decided to paint the bilge and interior cabin area in a semi-gloss white. I chose "Aquacoat" from Drive Marine Services in Sydney.

AQUACOTE is BoatCraft Pacific’s range of technically advanced water based polyurethane topcoats.  These highly durable coatings represent the newest technology available, offering leading edge protective coatings which set new standards in ease of use, environmental safety, and especially for protection of the health of applicators.

Here is my step-by-step process painting the lower hull area using "Aquacoat".

1: Climate and Environment.

The location was under cover in my garage, a warm day with low humidity. I wet down the concrete floor around and under the boat and commenced in the morning.

2: Prepared the roller, brush and bucket of water with a clean absorbent cloth.

3: Thoroughly stirred the paint ensuring all the pigment on the bottom was well mixed in.

4: Then thoroughly mixed 100 ml of paint with 45 drops of "crosslinker" and placed in a roller tray.

5: I wiped down the first section between BH 2 and Floor 3 with the damp cloth and wetted out the roller and brush with water.

6: The corners and tight areas are painted by brush and the hull floor and sides painted by roller.

7: Each section then wetted out with the clean damp cloth and painted.

Pictures of the First coat.


Second coat.


Third coat and Electrical conduit install.


Thats the end of twelve months of construction............The first year

Tuesday, February 14, 2023

Lower interior hull sanded


After eight hours of "Oh Glorius Sanding"(To use one of Madd's sayings from "Sail Life" on YouTube) I finally had the area ready for painting.

I rough sanded the hull beneath the floorboard level and fine sanded the remaining lower hull and sides, the cabin interior.


As mentioned by many previous builders the sanding is quite a labor-intensive challenge to ensure a smooth finish on the glass overlaps and fillets.

Due to a good layer of epoxy over the glass I was fortunate not to sand into the glass weave.

I cut holes in the floors and bulkheads for two electrical conduits to run the length of the boat, it's much easier to do this during the build. I am still researching what electrical gadgets I will be installing so having the extra capacity will be helpful. The conduits will run in the small gap on the outer edge which leaves the deeper section for storage and lead ballast. 


Tuesday, December 20, 2022

Floorboard Construction complete almost.


Now it's time to put a smooth curve on the outer floorboard edges and ends. A thin timber off cut is used to trace a nice sweeping pencil line. I started with the small outermost floorboard and gently pulled the thin timber off cut in towards BH 2 forward and BH 8 Aft. I used 3mm thick nails in the gaps between the floorboards to hold the thin timber in place.


Each board is removed and planed down to the line, trial fitted, edges routed round and fully sanded.
This is really nice timber to work with, I can't wait to see how the grain looks after the final finish.


Here are the finished floorboards with six access hatches cut in.


The six access hatches require some hardware so it's off to Whitworths (An Aussie ship Chandlery store).
Armed with 14 Butt hinges, 56 
countersunk screws and 6 Teak
finger rings it's time to do some fitting out.


The hatches required a routed section to ensure the butt hinges are flush with the floorboards. I clamped a template made from scrap 7mm thick ply to each access hatch and routed the exact external size of the butt hinge.


Holes are drilled to secure the decorative teak finger rings and all the parts screwed together to form the hinged access hatches. Two down four to go.

Here is a video of the floorboards, next is an all-round coat of epoxy and then several layers of clear gloss finish. That should bring out the beautiful grain of the Queensland Hoop Pine.


FLOORBOARD TIP


If you find the floorboard ends
between BH8 and Floor 7 curl 
up slightly due to the distance,

then...............


Screw a small piece of ply to the underside of the offending floorboard at the end and slide it under the neighboring
secured floorboard.


This will pull the bend down and level with the secured floorboard
resulting in perfect level flooboards.


Thats the end of the eleventh month of construction.......


Saturday, December 10, 2022

Floorboards cont.


The two middle centerboards are clamped in place with spacer jigs to maintain the 3mm gap between each floorboard. The spacer jigs are constructed from strips of ply with two 3mm diam nails either end.


The boards are drilled with a countersinking bit using the location template and then screwed into place.
I used 178 X 30 mm long SS countersunk screws to secure all the floorboards. I shortened some of the screws to 25mm for the outer floorboards where the floors merge into the hull bottom.


It's time to decide where and how many access sections to build into the floorboards. Personally, I would like to be able access the entire under floor section of the hull.


I made the decision to install six access hatches. Two between BH 2 and floor 4, Two between floor 4 and floor 7 and two between floor 7 and BH 8. My rationale for this is to provide access to the entire bilge on both sides of the centerboard case. The space will provide limited under floor storage but most importantly allow easy access and relocation of ballast boxes when trimming the boat.


Each access hatch was set up on two raised pieces of timber and separated by two spacer jigs from below. They are held together with clamps and cleats are drilled and screwed into place.
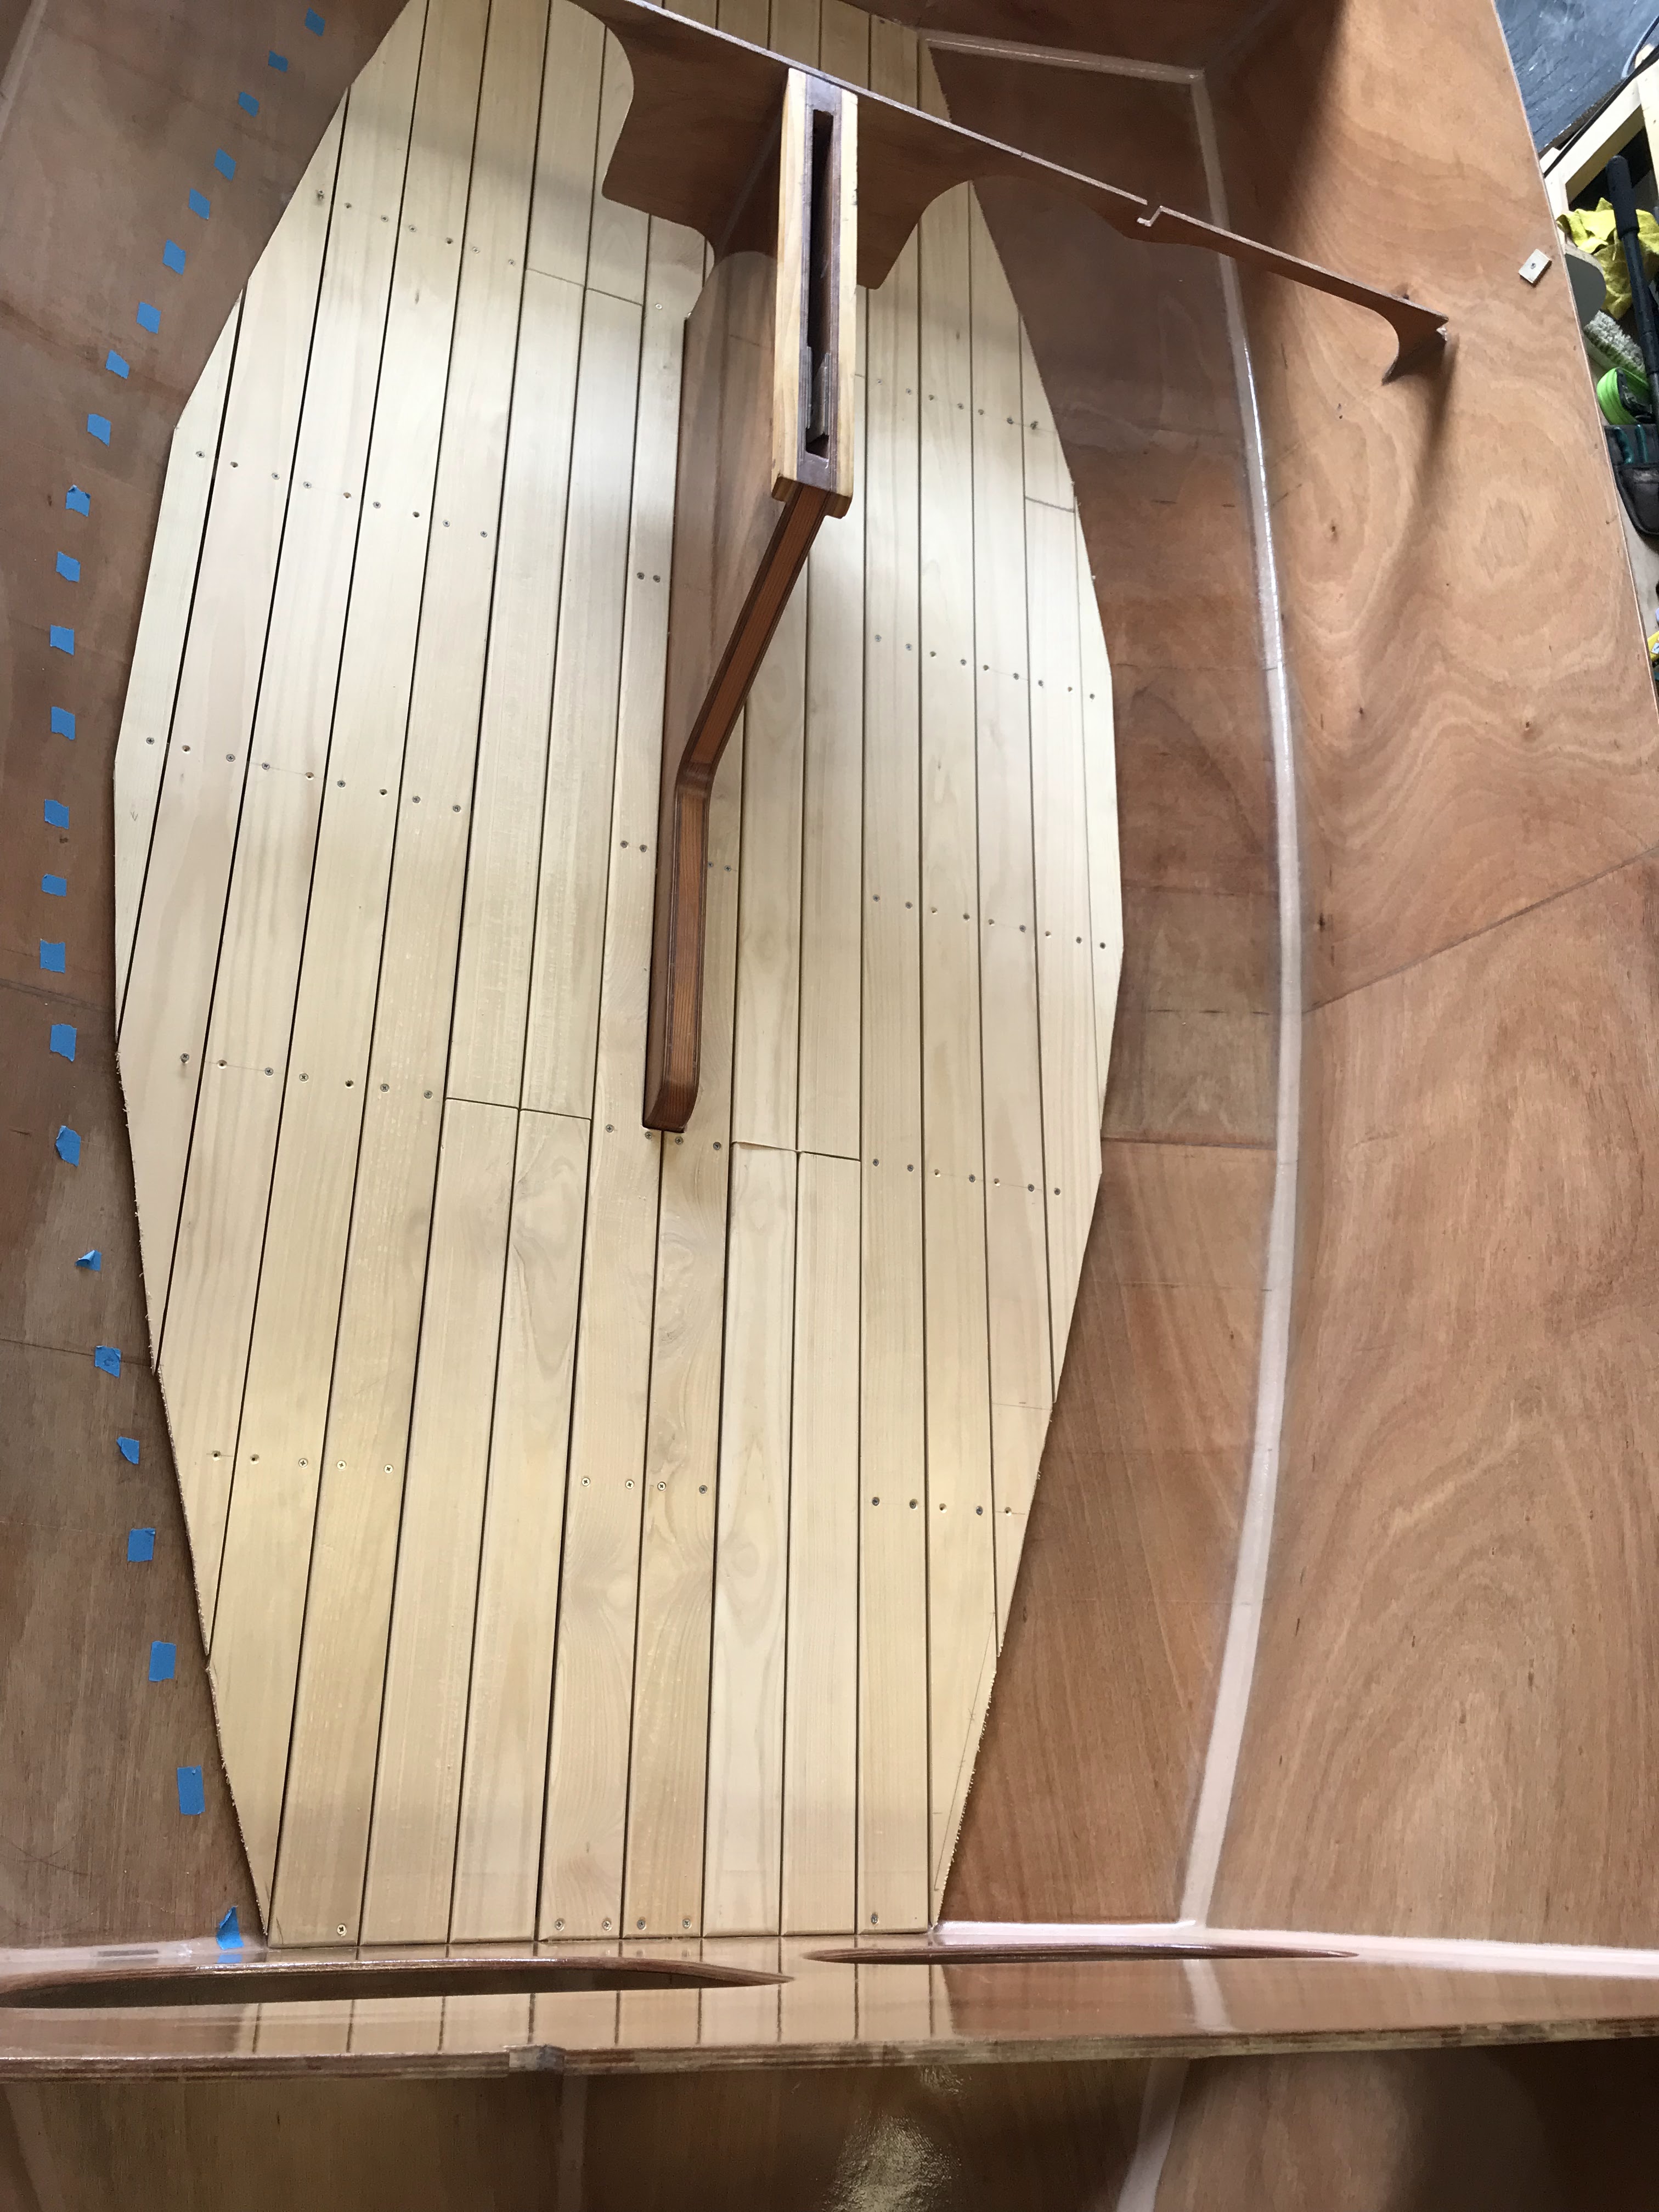


Time to rough fit the outer curved floorboards, I used the same method as Stephen on the "Eynsham PocketShip Blog" to mark the cuts where the boards meet the hull bottom, thanks Stephen. I used a plywood template that was the same width and thickness as the floorboards and long enough to sit on at least two floor frames. The 3mm gap template was placed between the template and the adjacent fixed board. 


Then the template was moved up until it hit the hull, a cross was marked and then the triangular measurement was transferred onto the end of the floorboard. 

For a more detailed explanation of this process check out Stephen's blog:

http://www.theeynshampocketship.co.uk/